
Commercial & Institutional Building Construction
New-build construction of buildings such as offices, schools, warehouses, and multi-story commercial facilities, from planning through handover.
| Scope | Struktur, arsitektur, MEP dasar |
|---|---|
| Building type | Kantor, sekolah, gudang, ruko bertingkat |
| Process | Perencanaan → perizinan → struktur → finishing → serah terima |
| Service area | Seluruh Indonesia / Nationwide |
Jasa Bangun Gedung is CV Anugerah Jensina Sejahtera's service for building new structures from the ground up -- offices, schools, multi-story shophouses, warehouses, and mid-scale commercial or industrial facilities -- with a planned, measured approach supervised closely from design through key handover, keeping quality and schedule aligned at every stage.
What Sets This Service Apart
Unlike House & Shophouse Construction, which focuses on small-scale housing and shophouses, or Commercial & Industrial Building Renovation, which works on existing buildings, this service is focused on new structures at a larger scale: two stories and up, wider spans, more complex structural loads, and multi-discipline coordination between structural, architectural, and MEP work starting from day one of the project.
Typical clients include business owners building a new operational office, education foundations building a school building, businesses building storage warehouses or production facilities, and small-to-mid scale developers building multi-story shophouses intended for lease or sale.
Scope of Work
- Substructure: basic soil investigation, foundations (footings, mini piles, or raft foundations depending on soil conditions), and ground beams.
- Superstructure: columns, beams, floor slabs, and the roof structure, using reinforced concrete and/or steel framing per design.
- Architectural work: walls, plastering, door and window frames, flooring, ceilings, and painting.
- Basic MEP: electrical wiring, clean and waste water points, plus routing for further MEP needs (such as central AC or a fire alarm system) when required by the client's MEP consultant.
- Exterior work: fencing, parking areas, site drainage, and landscaping around the finished building.
Construction Stages
Every building project is broken into five clear stages so clients can track progress and make decisions at key milestones instead of guessing at status.
- Planning & design. Discussing space needs, building function, and budget with the client or their architect, followed by structural calculation and shop drawings as the execution reference.
- Preparation & permitting. We help clients prepare the technical documents needed for the Building Approval (PBG) process, and prepare the site: land clearing, project fencing, and initial equipment/material mobilization.
- Structural work. From foundation to roof structure, with concrete quality checks (slump test and sample compression test) and reinforcement diameter/spacing checks before pouring, referencing the applicable Indonesian National Standard (SNI) for reinforced concrete.
- Architectural & finishing work. Walls, frames, flooring, ceilings, painting, and basic MEP installation, executed floor-by-floor or zone-by-zone so quality stays easy to inspect.
- Commissioning & handover. Functional checks on all installations (electrical, water, doors, windows), final site cleanup, simple as-built documentation, and key handover with a retention period for minor defect repairs.
Materials & Quality Standards
Material quality is one of the biggest factors determining a building's long-term service life. For concrete structures, we use concrete mixes matched to the design requirement (generally K-225 to K-300 for mid-scale buildings), SNI-certified reinforcement bars sized and spaced per the structural drawings, and cement and aggregate from consistent-quality suppliers. For steel structures, we use steel sections with mill certificates from trusted suppliers, joined and welded by certified welders as the structure requires, with weld quality checked before proceeding to the next connection.
Wall, roof, and finishing materials are carefully selected based on building function -- lightweight or clay brick for walls depending on client preference and site conditions, lightweight steel or concrete roofing depending on span, and floor coverings matched to load and activity type (such as epoxy flooring for warehouses or production areas needing an abrasion-resistant surface).
Because Jensina Group also runs its own heavy-equipment expedition and material-hauling unit through PT Maju Jensina Jaya, bulk material procurement -- sand, split stone, reinforcement steel, cement -- can be scheduled directly in line with each structural stage, so materials arrive on time without cluttering tight project sites that often have limited storage space.
Jensina Group's Competitive Advantage
- One group, two needs. Heavy-equipment needs for site preparation (via the Heavy Equipment Rental unit) and material delivery (via the Heavy Equipment Expedition and Building Material Expedition units) can be coordinated in a single conversation.
- Layered quality supervision. Each stage is checked by a dedicated project lead before moving to the next, catching structural or finishing defects early rather than after the building is done.
- Transparent progress documentation. Clients receive periodic reports and photo documentation to track progress even when they can't be on site.
- Experienced team across building types. Our crews, foremen, and supervisors regularly handle offices, schools, and industrial warehouses, and understand how technical needs differ by building function.
Workplace Safety Standards
Building construction carries higher work risk than typical residential projects, especially during superstructure work and work at height. We apply basic workplace-safety (K3) procedures on every site: personal protective equipment (helmets, work boots, vests, and safety harnesses for work at height), safety fencing and warning signage in active work areas, mobilization routes for material and equipment kept clear of public areas, and regular safety briefings for the on-site team. For sites near public activity, we add extra signage and barriers for the safety of nearby residents.
Typical Project Types
Common building types we handle include two-to-three story office buildings for company operations, school buildings with several classrooms and support areas, wide-span storage warehouses for logistics or production, and multi-story shophouses for lease or sale. Each project type carries different design and structural considerations -- warehouses need wider column spans and higher floor load capacity, while school buildings need more attention to natural ventilation and lighting in each classroom, and offices tend to prioritize flexible floor plans for future layout changes.
Service Area
Our Jasa Bangun Gedung service is available for projects across Indonesia. Based in Karanganyar, Central Java, our team is ready to mobilize equipment, labor, and material to various regions per project needs. Please contact us first so our team can estimate mobilization needs before drawing up a quote.
Frequently Asked Questions
How long does a two-story building take?
Duration depends on building size, design complexity, and site conditions, but as a general guide, a mid-sized two-story office or shophouse typically takes several months from foundation work to handover. A more precise estimate follows a site survey and review of the shop drawings.
Do we need to provide our own architect?
Not necessarily. If the client already has an architect or design, we follow those drawings and adjust the structural calculations accordingly. If not, we can help coordinate the design process to match the client's function and budget needs.
What if the design changes mid-project?
Mid-project design changes are common. We recalculate the impact on schedule and cost and communicate it openly with the client before proceeding, so there are no surprise cost changes at project close.
Is there a warranty after handover?
We apply a retention period after key handover, during which repair of defects found in that period is our responsibility, per the terms in the work contract.
Managing Risk During the Project
One of the most common concerns for building owners is the risk of delays and cost overruns during construction. We handle this risk with several concrete steps: drawing up a work schedule (a simple S-curve) at project start as a progress reference, checking material stock before each work stage begins so no work stalls while waiting for material to arrive, and keeping the same project lead involved from start to finish so no information gap opens up when field teams rotate mid-project. For weather-dependent work, such as structural pours or roofing, the schedule accounts for local weather patterns so delay risk is minimized from the planning stage onward, rather than being addressed only after a delay has already happened.
We also welcome site visits from clients whenever needed, not just at stage-handover points. This kind of open communication helps avoid misunderstandings about progress or specifications, and lets clients make faster decisions when an on-site adjustment is needed on short notice.
For projects with a fixed deadline, such as a school building that needs to be ready before a new academic year, we flag schedule-critical stages early, prioritize resources accordingly, and keep a buffer for weather-dependent work, so the risk of missing a hard deadline is addressed well before it becomes urgent.
How to Get Started
Contact us via the Contact page or WhatsApp, mentioning the building type and function, estimated floor area, and project location. Our team will follow up with a site survey schedule and further needs discussion before drawing up a work plan and quote. The earlier we hear from you, the more time our team has to plan mobilization and material scheduling around your target start date.
Related products
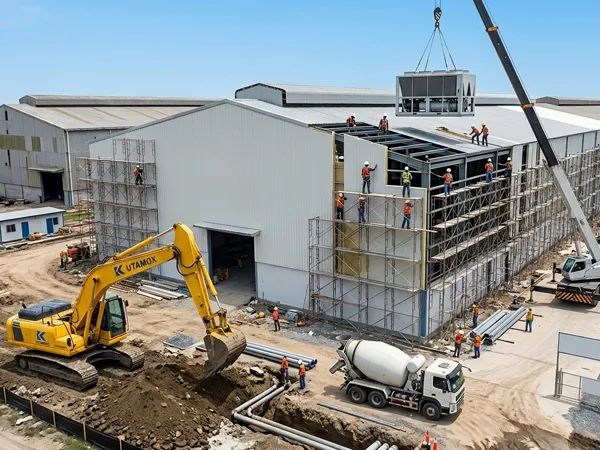
Commercial & Industrial Building Renovation
Renovation and expansion of commercial buildings, warehouses, and industrial facilities.
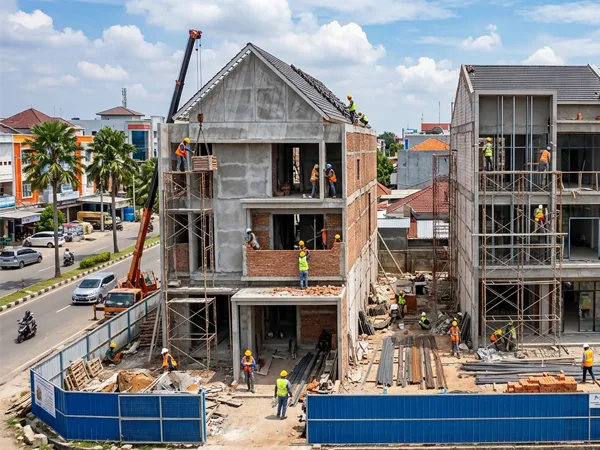
House & Shophouse Construction
Residential and shophouse construction from planning through handover.
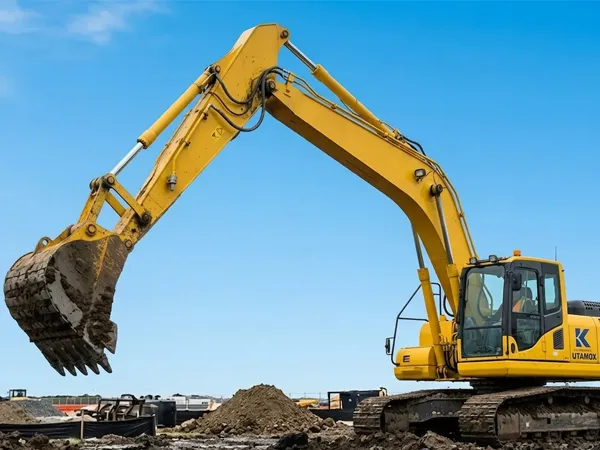
Earthworks
Cut and fill, land leveling, and site preparation ahead of construction, carried out with heavy equipment and experienced operators.