
House & Shophouse Construction
Residential and shophouse construction from planning through handover.
| Scope | Struktur, arsitektur, MEP dasar |
|---|---|
| Process | Perencanaan → pelaksanaan → pengawasan mutu → serah terima |
| Service area | Seluruh Indonesia / Nationwide |
House & Shophouse Construction is CV Anugerah Jensina Sejahtera's end-to-end construction service, covering planning, execution, and on-site quality supervision for houses and shophouses. Our team manages the process from start to finish: design coordination with the owner/architect, structural calculation, material procurement, on-site execution by experienced crews and foremen, and periodic quality supervision by a dedicated project lead.
What Sets This Service Apart
Unlike Commercial & Institutional Building Construction, which handles larger-scale structures such as offices, schools, or two-story-and-up warehouses, House & Shophouse Construction focuses on small-to-mid scale housing and shophouses -- generally one to three stories with a more limited floor area. Our work approach is matched to this scale: a leaner process, more personal communication with the homeowner, and greater flexibility for design adjustments to match the owner's preferences and budget.
Typical clients include families building their first or second home, landowners building a shophouse for lease or their own business, and small-scale developers building several housing units at once in one cluster.
Scope of Work
- Substructure: foundation (river-stone, footings, or spread footing depending on soil conditions) and ground beams.
- Superstructure: columns, beams, floor slabs (for multi-story homes), and roof structure.
- Architectural work: walls, plastering, door and window frames, flooring, ceilings, and painting.
- Basic MEP: electrical wiring, clean and waste water points, and a septic tank.
- Exterior work: fencing, carport, and yard landscaping per the owner's needs.
Construction Stages
- Consultation & design. Discussing space needs, number of bedrooms, building style, and budget with the owner, followed by shop drawings as the execution reference.
- Site preparation. Land clearing, staking and batter boards, and initial material/equipment mobilization.
- Structural work. From foundation to roof structure, with concrete and reinforcement quality checks before pouring.
- Architectural & finishing work. Walls, frames, flooring, ceilings, painting, and basic MEP installation, executed in stages in an efficient order.
- Commissioning & handover. Functional checks on electrical and water installations, final site cleanup, and key handover to the owner with a retention period for minor defect repairs.
Materials and Quality Standards
For concrete structures, we use concrete mixes matched to the design requirement of a house or shophouse, SNI-certified reinforcement bars sized per the structural drawings, and cement and aggregate from consistent-quality suppliers. Wall material is generally lightweight or clay brick per the owner's preference and budget, with tile or lightweight steel roofing matched to the desired span and building style.
Because Jensina Group also runs its own heavy-equipment expedition and material-hauling unit through PT Maju Jensina Jaya, material procurement can be scheduled directly in line with each work stage's needs, so material arrives on time without cluttering a house lot that's usually smaller than a building project site.
Different Approach: House vs Shophouse
Though both fall under the small-to-mid scale building category, houses and shophouses carry different design considerations. A house leans more toward family-room comfort, natural air circulation, and privacy between rooms, so bedroom and shared-space layout is designed around the occupants' daily habits. A shophouse, on the other hand, needs extra attention to front-facade access for business needs, a ground-floor parking or display area, and a clear split between business space and living space when the shophouse serves both.
For a shophouse meant for lease, we also consider space flexibility so it's easy to adapt to different tenants' needs over time, for example by minimizing permanent partitions on the ground floor. For a house, we focus more on finishing detail and the occupants' long-term comfort.
Jensina Group's Competitive Advantage
- Personal communication with the owner. Because the project scale is smaller than a commercial building, owners can communicate directly with the project lead without a long bureaucratic layer.
- Flexible with design changes. We're open to design adjustments mid-process, as long as they stay within reasonable limits that don't disturb the main structure already built.
- Under the same group as the expedition unit. Material procurement can be coordinated directly with Jensina Group's own fleet, speeding up the process without an extra vendor.
- Experience building housing clusters. For developers building several units at once, we routinely arrange parallel work schedules across units so the whole cluster finishes on target.
Workplace Safety Standards
Although a residential project's scale is generally smaller than a commercial building, we still apply basic workplace-safety standards: personal protective equipment for all crews and workers on site, simple safety fencing in work areas bordering a road or neighboring house, material mobilization routes kept clear of nearby residents' access, and regular checks on scaffolding condition for work at height on multi-story homes.
Typical Project Types
Common projects include a single-story house for a new family, a two-story house with extra rooms for a larger family's needs, a two-story shophouse combining living space and business space in one building, and a cluster of several similar housing units for a small-scale developer. Each project type carries different considerations -- a shophouse, for example, needs extra attention to access and front-facade appearance for business needs, while a house leans more toward comfort and layout matched to the family's habits.
Service Area
Our House & Shophouse Construction service is available for projects across Indonesia. Based in Karanganyar, Central Java, our team is ready to mobilize to various regions per project needs. Please contact us first so our team can estimate mobilization needs before drawing up a quote.
Documentation and Communication During the Project
We provide periodic progress documentation with photos at each work stage, foundation, structure, through to finishing, accessible to owners even when they're not always on site. One project lead is assigned as the main communication point, so owners have a single contact to reach for questions about progress, plan changes, or obstacles found in the field.
For owners living out of town or who can't visit the site often, this routine documentation helps make sure work stays on plan without needing overly frequent physical visits.
Frequently Asked Questions
How long does building a two-story house take?
Duration depends on floor area and design complexity, but as a general guide, a mid-sized two-story house typically takes several months from foundation to handover. A more precise estimate follows our needs discussion and shop drawings.
Do we need to provide our own design drawings?
Not necessarily. If the owner already has drawings from an architect, we follow those. If not, we can help with the design process to match needs and budget.
Can construction happen in stages per available budget?
Yes. We routinely draw up staged work plans, such as completing the structure and roof first before moving to finishing, matched to the owner's budget capacity.
Is there a warranty after the house is completed?
We apply a retention period after key handover, during which repair of defects found in that period is our responsibility per the contract agreement.
Can several housing units be built at once for sale?
Yes. We're experienced handling small cluster construction, with parallel work scheduling across units so the whole cluster finishes on the target agreed with the developer.
Managing Risk During the Project
Common risks in house construction are owner requests changing mid-process and material delays. For request changes, we recalculate the impact on schedule and cost before proceeding, so the owner understands the consequences upfront. For material risk, procurement scheduling is aligned with each work stage's needs, and we monitor stock before the next stage begins so no work stalls while waiting for material to arrive.
We also welcome site visits from the owner whenever needed, so work progress can be tracked directly without waiting for periodic reports. For any significant change to the budget, we always ask for the owner's written approval before proceeding, so there's no unexpected bill at the end of the project.
Budget and Cost Transparency
We understand that budget is the top consideration for most homeowners. That's why the quotes we provide list out work items and materials clearly, not just a total figure, so owners understand where the budget is allocated and can discuss adjustments to specific items if needed.
If an additional need arises mid-project that wasn't covered in the initial quote, such as a request to change material specifications, we share the cost impact openly before that item is worked on, so owners always have an accurate cost picture throughout the project.
How to Get Started
Contact us via the Contact page or WhatsApp, mentioning the building type (house or shophouse), desired number of floors, estimated floor area, and land location. Our team will follow up with a consultation schedule before drawing up a work plan and quote.
Related products
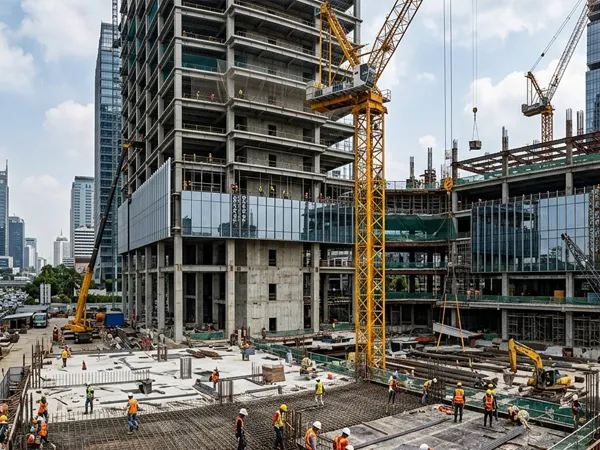
Commercial & Institutional Building Construction
New-build construction of buildings such as offices, schools, warehouses, and multi-story commercial facilities, from planning through handover.
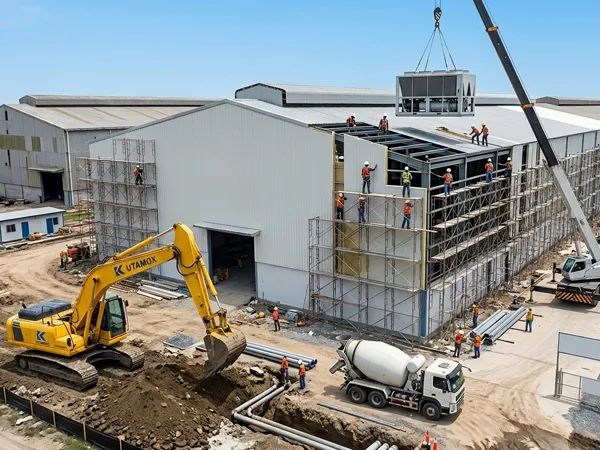
Commercial & Industrial Building Renovation
Renovation and expansion of commercial buildings, warehouses, and industrial facilities.
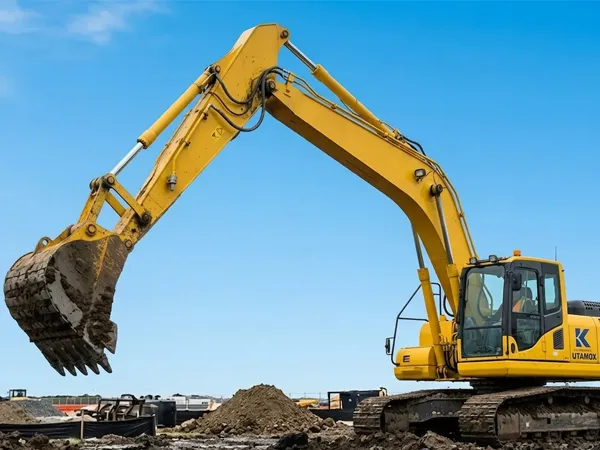
Earthworks
Cut and fill, land leveling, and site preparation ahead of construction, carried out with heavy equipment and experienced operators.