
Commercial & Industrial Building Renovation
Renovation and expansion of commercial buildings, warehouses, and industrial facilities.
| Scope | Renovasi struktur, perkuatan, perluasan area |
|---|---|
| Typical clients | Perusahaan konstruksi, manufaktur, pergudangan |
CV Anugerah Jensina Sejahtera handles renovation and expansion work for commercial buildings, warehouses, and industrial facilities for both corporations and SMEs, including structural work, reinforcement, and expansion of production/storage areas. Because much renovation work takes place at sites that remain operational, we plan work methods that minimize disruption to the client's activities, including adjusted working hours and material-mobilization routes.
What Sets This Service Apart
Unlike Commercial & Institutional Building Construction, which builds new structures on vacant land, Commercial & Industrial Building Renovation works on buildings that already stand and, in many cases, remain operational while work is underway. The main challenge isn't just structural technique, but how work can proceed without disrupting the client's daily operations, whether that's a shop staying open to serve customers, a factory still producing, or a warehouse still receiving and shipping goods every day.
We design every renovation work plan around two things at once: a strong final result that meets new needs, and continuity of the client's activities, which shouldn't come to a complete halt while work is underway.
Scope of Work
- Structural reinforcement (retrofitting) for buildings with reduced capacity or that need to carry additional loads.
- Expanding production, storage, or business space in an existing building.
- Repairing and replacing damaged structural elements, such as cracked columns/beams or a leaking roof.
- Renovating appearance and function, including layout changes to match new operational needs.
- Upgrading supporting facility capacity, such as loading/unloading areas, vehicle access, or production-area ventilation.
Renovation Stages
- Building condition survey & assessment. Checking the existing structure to identify parts that need reinforcing, repairing, or demolishing before the development stage begins.
- Work method planning. Drawing up a work plan that accounts for the client's operational schedule, including deciding which work area can be temporarily partitioned so other activity keeps running without meaningful disruption.
- Preparation & limited demolition. Demolition is confined to the area being renovated, with dust and noise containment so it doesn't spread out into other nearby zones still in daily active use.
- Structural work & expansion. Reinforcement or new structure is built per the design drawings, with material and workmanship quality checks at each stage.
- Finishing & staged handover. Completed areas can be handed back and used by the client while work continues elsewhere, per the agreed work-zone split.
Different Handling for Each Building Type
Storage warehouses generally need attention to floor strength and clearance height for forklift operation or multi-tier storage racks, so renovation often involves reinforcing the working floor or adjusting door-opening heights. Production facilities/factories carry additional considerations around machine layout and production flow, so expansion or structural change needs coordinating so it doesn't disrupt already-installed machinery workflow.
Commercial buildings such as shophouses or businesses that stay open during renovation need yet another approach -- work is often scheduled outside operating hours or done in stages by building section, so the client's customers or business activity aren't fully halted.
For industrial facilities running production machinery continuously, we adjust the work schedule so it doesn't clash with machine maintenance windows or shift changes, keeping the client's production process on target throughout the renovation period without meaningful downtime.
Materials and Quality Standards
For structural reinforcement work, we use materials matched to the existing building's condition -- additional reinforcement bars with standard-compliant connections, concrete graded for jointing between old and new structure, and steel sections for reinforcement needing quick installation without excessively disturbing the existing structure. Every structural work stage is quality-checked before moving to the next, referencing applicable construction standards.
Jensina Group's Competitive Advantage
- Experienced working at operational sites. We routinely design work methods that minimize disruption to client activity, rather than simply planning as if the site were vacant.
- Under the same group as the expedition unit. Material and equipment mobilization for renovation can be coordinated directly with Jensina Group's expedition unit, speeding things up without an extra vendor.
- Flexible with staged work zones. We can split work by zone per the client's needs, so part of the area stays usable while another part is renovated.
- Experience across facility types. Our team handles warehouses, factories, and commercial buildings, and understands the different technical needs of each.
Workplace Safety Standards
Working in an operational building requires extra safety attention compared to a vacant-lot project, since client activity and other parties run alongside the renovation work. We apply clear work-area partitioning, warning signage near points adjacent to client activity, material mobilization routes kept clear of operational areas, and standard personal protective equipment for the whole field team. For work generating high dust or noise, we also consider scheduling outside the client's main operating hours.
Typical Project Types
Common renovation projects include reinforcing a warehouse structure to carry taller storage racks than the original design, expanding factory production area whose capacity has become insufficient, repairing a commercial building's structure suffering cracks or leaks, and fully renovating the look and layout of a shophouse or business building wanting to refresh its image. Each project type carries a different complexity level -- structural reinforcement, for example, needs deeper technical assessment than an appearance renovation, which leans more toward architecture and finishing. We also handle a combination of both, such as structural reinforcement followed by an updated building appearance, per the client's agreed needs and budget.
Service Area
Our Commercial & Industrial Building Renovation service is available for projects across Indonesia. Based in Karanganyar, Central Java, our team is ready to mobilize to various regions per project needs. Please contact us first so our team can estimate mobilization needs before drawing up a quote.
Documentation and Coordination During the Project
Because renovation often involves other parties at the same site, client employees, customers, or production machinery operations, we provide periodic progress documentation with photos before, during, and after each work stage, so clients can track progress without always being on site. We also assign one project lead as the main communication point, so information about schedule, obstacles, or work-plan changes doesn't get scattered between the field team and the client.
For projects with several staged work zones, the project lead also helps coordinate handover timing for each zone, so the client can plan ahead for when a specific area can go back into operational business use.
Frequently Asked Questions
Can the client's business keep running during renovation?
In many cases, yes. We plan work methods with zoning and scheduling that minimize disruption to the client's operational activity.
How is it decided which part needs reinforcing?
We survey and assess the building's condition first to identify structural parts needing reinforcement or repair before drawing up the work plan.
Can only part of the building be renovated?
Yes. We routinely handle renovation by zone or building section per the client's needs and budget, without needing to renovate the whole building at once.
How long does renovation typically take?
Duration depends on area size, the level of damage or change needed, and whether the building stays operational during work. A more precise estimate follows a site survey.
Can work happen outside the client's operating hours?
Yes. For work generating high noise or dust, we can schedule part of it at night or on weekends per agreement with the client.
Does renovation require a new building permit?
Depends on the scale of work. For structural changes or added building area, we help clients prepare the technical documents needed for permitting per local regulations.
Managing Risk During the Project
The main risk in renovation projects is finding structural conditions different from the initial estimate, such as hidden damage that only becomes visible once demolition starts. When this happens, we share the finding with the client right away along with handling options, including the impact on overall project cost and schedule, before proceeding. For the risk of disrupting client operations, we regularly monitor how effective the work-area partitioning is and adjust the work method if we find disruption bigger than expected.
We also stay in regular communication with clients throughout the project, so schedule or work-method adjustments can be discussed as quickly as possible without causing misunderstanding about progress. This open-communication approach matters most on projects at still-operational sites, since even a small delay in information can directly affect the client's daily activities.
How to Get Started
Contact us via the Contact page or WhatsApp, mentioning the building type, current condition, and the renovation or expansion needed. Our team will follow up with a site survey schedule before drawing up a work plan and quote.
Related products
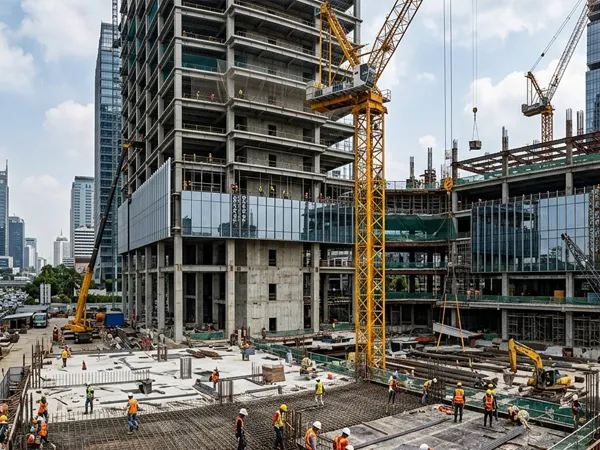
Commercial & Institutional Building Construction
New-build construction of buildings such as offices, schools, warehouses, and multi-story commercial facilities, from planning through handover.
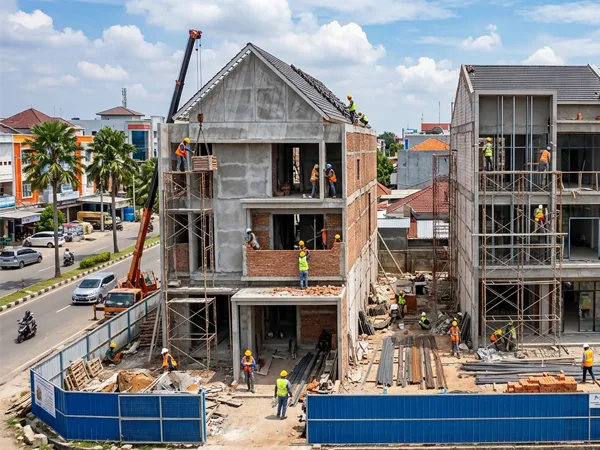
House & Shophouse Construction
Residential and shophouse construction from planning through handover.
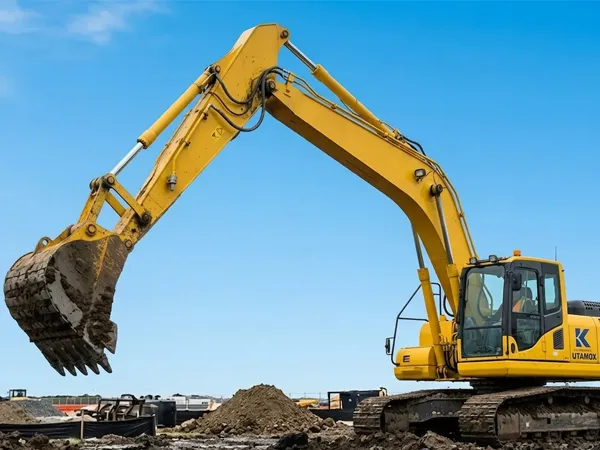
Earthworks
Cut and fill, land leveling, and site preparation ahead of construction, carried out with heavy equipment and experienced operators.